
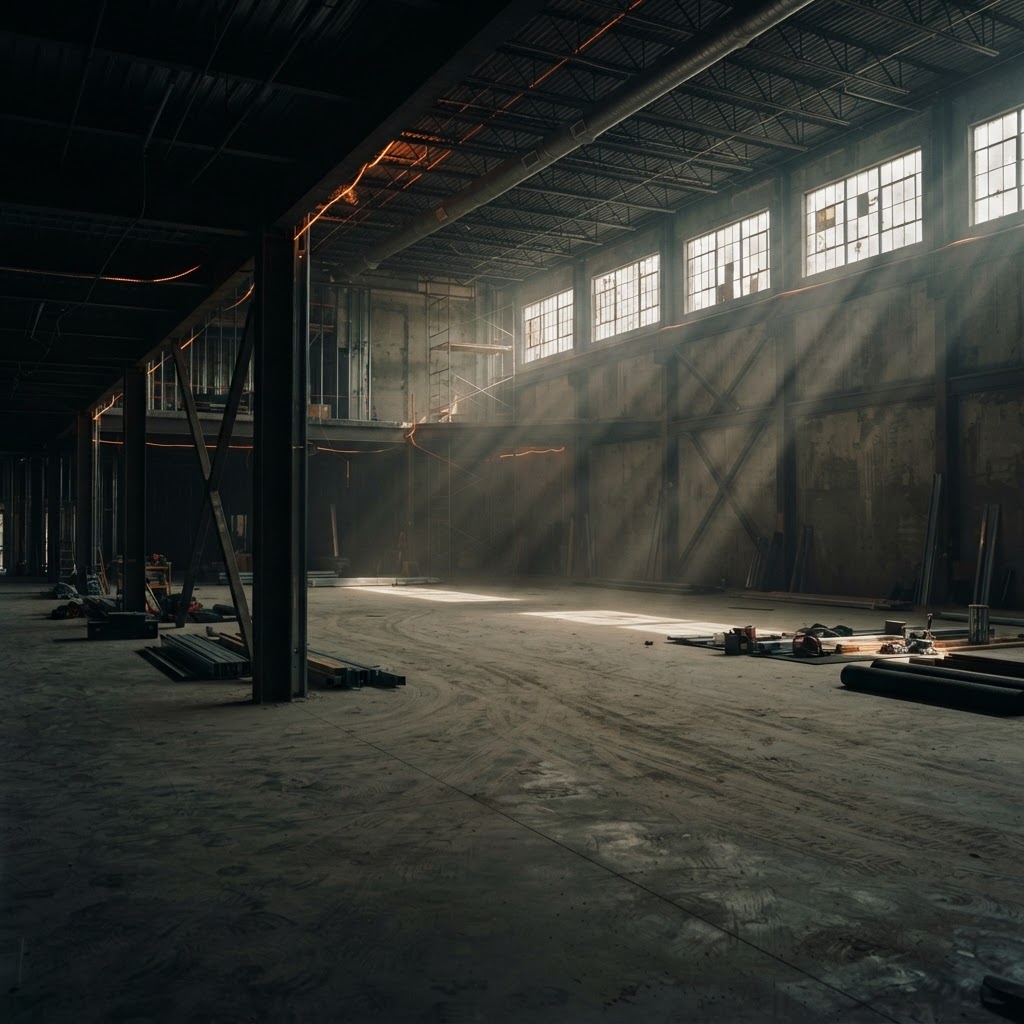
A Home for Development, Discipline, and Opportunity
$500,000 Initial Commercial Goal
Ragnarok Group, LLC is pursuing an initial commercial facility-development goal of $500,000 to help secure, prepare, equip, and launch the future home of Ragnarok Performance Sports.
The $500,000 goal represents Ragnarok Group, LLC's current capital target for facility acquisition/development, buildout, equipment, technology, infrastructure, and launch preparation. Final project costs will depend on the selected property, lease or acquisition terms, professional design, construction requirements, equipment needs, permitting, insurance, and other development expenses.
Want to learn more about the facility vision?

Email us at ravens@ragnaroknation.com.
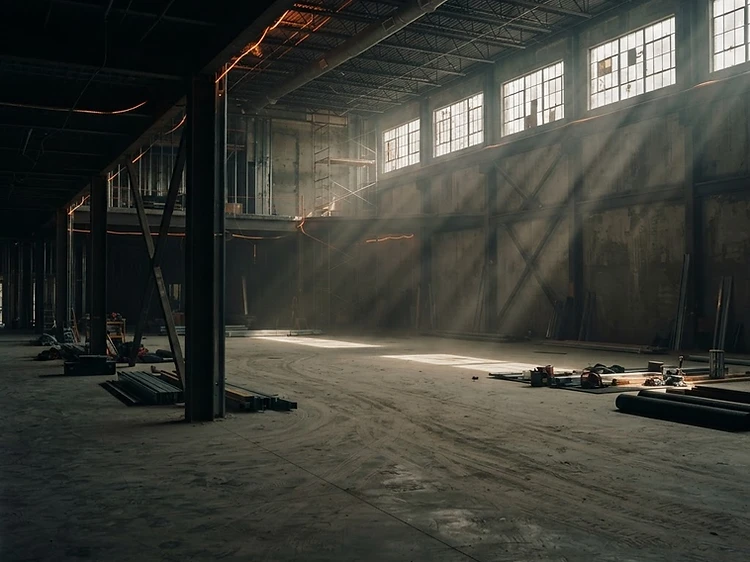
Conceptual facility vision. Final dimensions, layout, amenities, materials, property location, construction cost, and timeline are subject to property selection, funding, architecture, engineering, permitting, inspection, and construction requirements.
Inside the Conceptual Plan
The current conceptual vision is approximately 20,000 square feet, providing enough room to support serious baseball development while also creating dedicated space for academics, faith-centered youth development, strength and conditioning, families, and community-oriented programming. All layouts and dimensions are conceptual until approved by qualified professionals and the appropriate authorities.
Retractable Batting & Pitching Lanes
Four training lanes approximately 14' x 70' each with heavy-duty netting, retractable track systems, hitting and pitching use, and the ability to open space for team drills.
Large Open Turf Area
Team defense, fielding, throwing, baserunning, speed and agility, conditioning, movement, team instruction, camps, clinics, and multi-athlete development.
Strength & Conditioning Area
Approximately 1,400 sq ft in current concept — age-appropriate strength training, mobility, conditioning, athlete testing, injury-prevention education, and recovery work.
Academic Excellence Room
Planned classroom and study space for approximately 45 students — homework support, tutoring, reading, math, study skills, academic accountability, and future educational programs. A program of Ragnarok Performance Sports.
Youth Faith Room
A smaller dedicated faith, mentorship, and classroom space for Christian Youth Leadership, optional Bible study, prayer, youth devotionals, faith-based discussion, and small-group sessions. A program of Ragnarok Performance Sports.
Parent / Family Lounge
Approximately 600 sq ft in current concept — seating, viewing access, charging areas, program information, vending, and parent waiting space.
Administrative Office
Business operations, secure records, family meetings, sponsor meetings, investor discussions, staff work, and program administration.
Coaches Offices & Large Meeting Room
Dedicated workspace for coaches and staff, plus a large meeting room for team meetings, film sessions, parent meetings, mentorship, leadership development, and group instruction.
Equipment Storage
Efficient dedicated storage for baseball equipment, facility equipment, training supplies, academic supplies, team materials, and maintenance items.
Restrooms / Athlete Amenities
Restrooms, changing areas, and showers if final design, budget, insurance, construction requirements, and code allow.
Safety & Security
Protective netting, secure entry, unique access codes, public-area cameras, emergency exits, first-aid access, and athlete pickup and release procedures.